Balance open floor and furniture in a virtual office
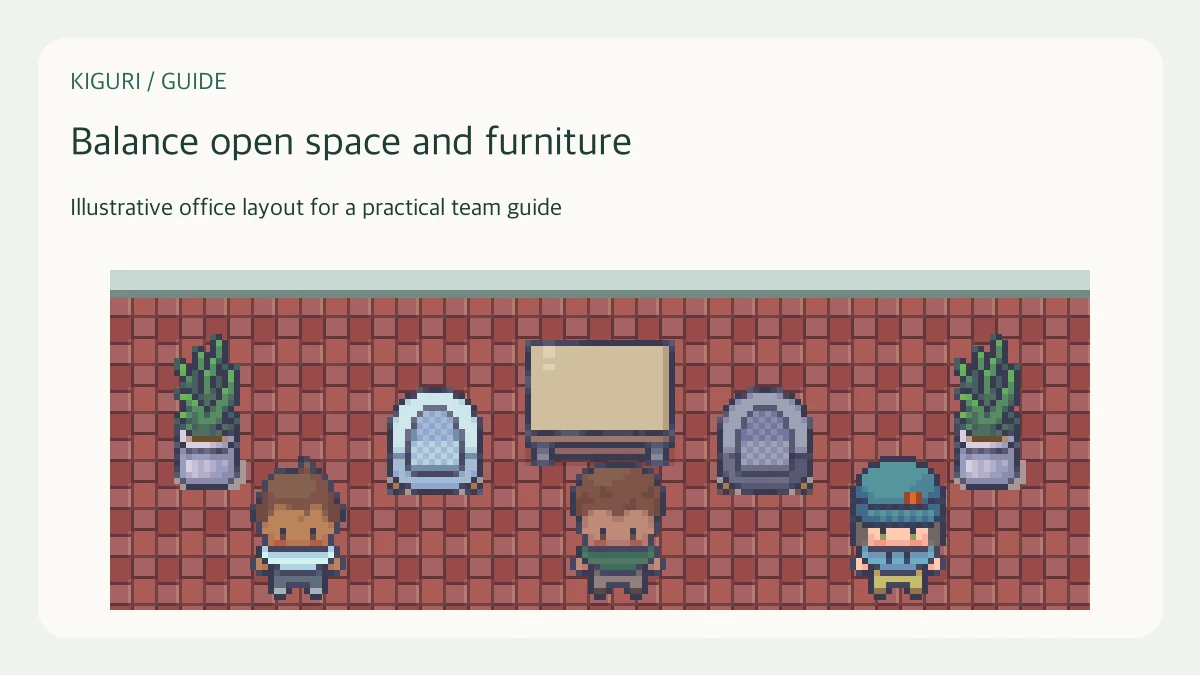
An empty patch of floor is not automatically unfinished. It may be the space needed to approach a desk, turn around, or recognize the next destination. Balance furniture against those uses. The right arrangement depends on the office's activities, not on how many objects fit inside the map boundary.
Assign a job to the open areas
Take a compact office with workstations and a discussion corner. Mark the entrance landing, main route, seat approaches, and gathering space as deliberately open. These areas have different jobs even if they share the same floor treatment. Review them before considering decoration. Otherwise, a gap that looks tempting from above may already be doing essential work in the playable view.
Choose furniture by purpose
Ask what each major object contributes: a recognizable workstation, a place to gather, a boundary, or a landmark. Keep a coherent set for those purposes. A row of storage cabinets does not become more useful simply because it fills an empty wall. Check the artwork too; an asset that resembles an empty cabinet should not be advertised as a functional book collection.
Decorate the edges selectively
Use smaller props near established furniture groups rather than distributing them across every remaining gap. Keep tables, chairs, and paths visually separate. Plants can frame a corner, but their upper artwork may hide furniture below. Inspect the whole object, not only its placement point. Leave a simpler stretch of floor wherever several important destinations are competing for attention.
Try subtraction before expansion
If a corner feels crowded, remove one object and replay the approach. Start with a prop that has no clear role. Compare whether the destination is easier to recognize and whether turning feels more natural. Do not immediately enlarge the map to accommodate clutter. A smaller, simpler arrangement may support the same activities with fewer confusing intersections and less unnecessary travel.
Judge the map in motion
Walk from arrival to work, from work to discussion, and back again. Pause at each destination and inspect what the camera shows. A balanced overview can still contain a cramped local view or a long empty stretch with no directional cue. Keep the open areas that support movement and recognition, then add only the decoration that improves those specific views.