Plan an office that can grow with your team
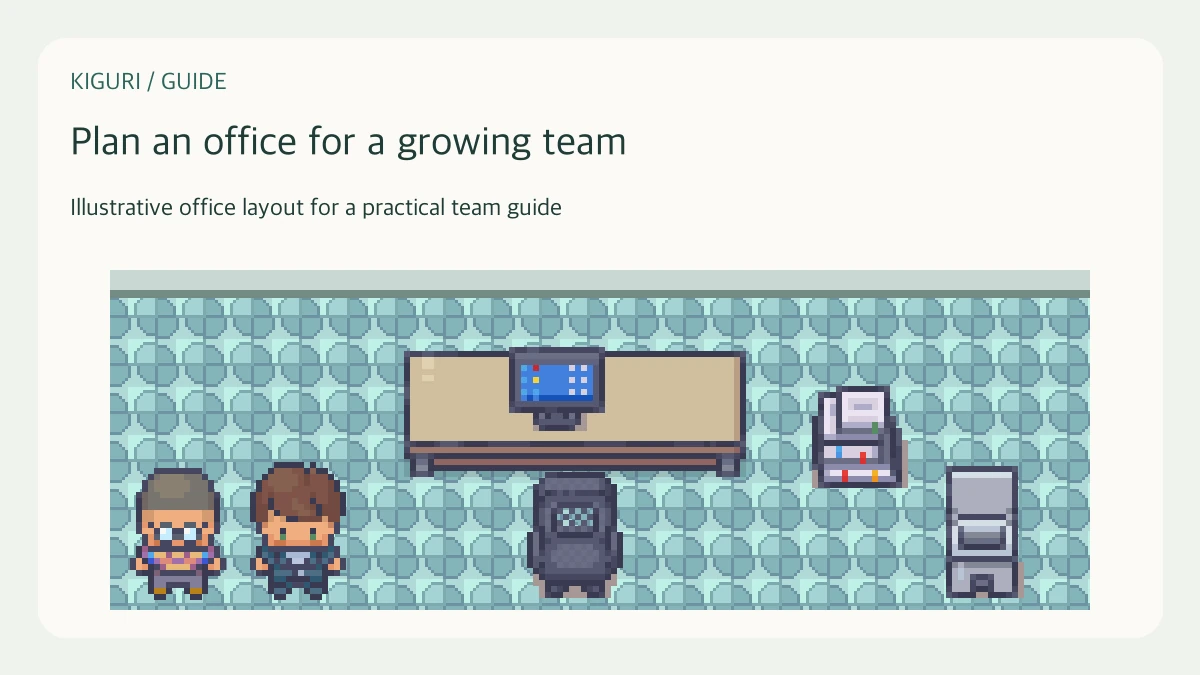
An office layout that works for a few people can become confusing when more people use it. Growth does not always mean adding a desk for every new member. Plan around the activities that need space and the routes that connect them, then leave room to adjust when actual use becomes clearer.
List the activities that will grow
Imagine a team adding several colleagues over the coming months. Ask whether that creates more simultaneous conversations, more onboarding visits, or simply more occasional users. These needs lead to different layouts. Note which gatherings overlap and which spaces can serve several purposes. Avoid building a larger room on the assumption that every member will attend every activity.
Reserve a clear expansion area
Choose an area that can receive another seating cluster without blocking the arrival route or narrowing a main passage. Keep that area simple for now. Empty space is a useful option, not necessarily unfinished work. Record what it is reserved for in a team document so later decoration does not quietly consume it before the need becomes real.
Expand one function at a time
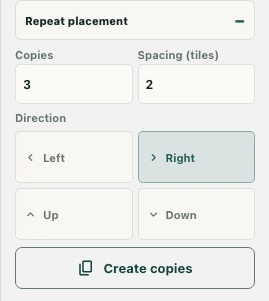
If conversations become crowded, try a second distinct gathering spot before rebuilding the whole office. If visitors get lost, improve the route rather than increasing the number of rooms. With authorized editor access, review the available placement and collision controls before changing a shared map. Make changes in a prepared review window instead of during an active team session.
Test the layout with realistic movement
Walk from the entrance to common destinations and between meeting spots. Check whether a character can pass the new furniture, reach seats, and recognize the intended destination. Where possible, invite a colleague who did not design the layout to try the route. A large map can still feel congested if everyone must cross one narrow passage.
Keep capacity separate from attendance pressure
More space can reduce crowding, but extra rooms also create more places to search for people. Preserve a few recognizable landmarks and document the reason for each addition. If newly added areas remain unused, ask whether their purpose is clear before adding another feature. Judge the layout by useful activity and navigability rather than the number of objects or the size of the team roster.