Separate office walkways from workstation approaches
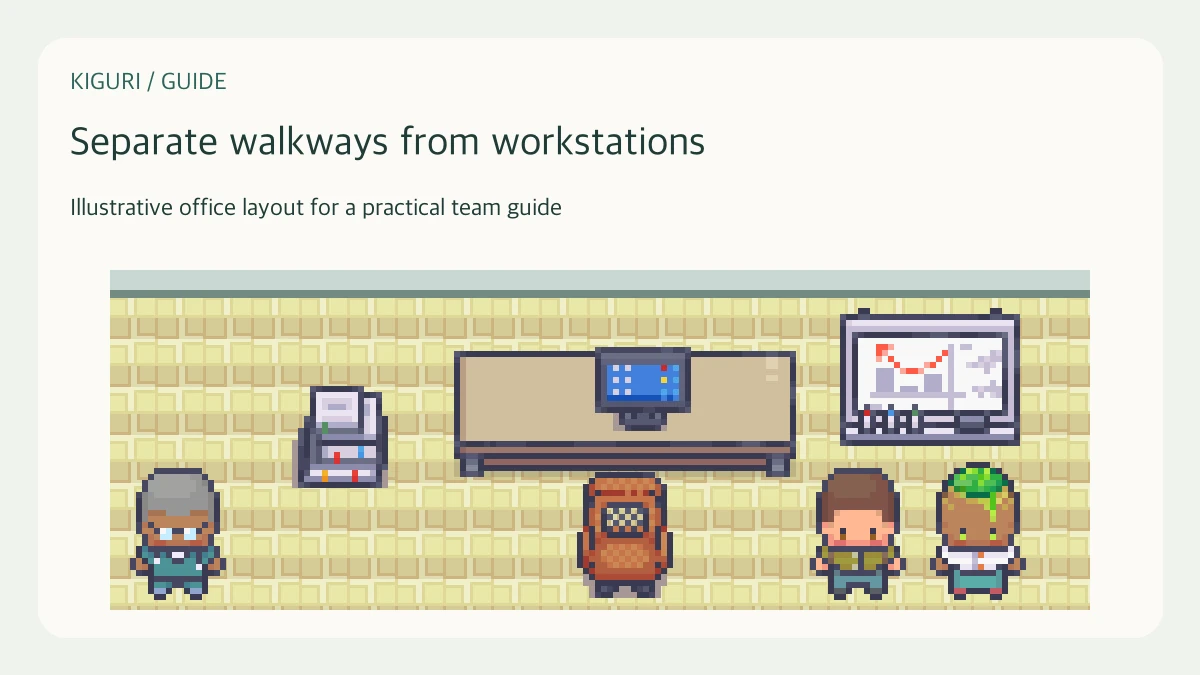
A walkway and a workstation approach serve different purposes. One takes a character through the office; the other ends at a seat or interaction. Mixing them makes a tidy layout feel awkward in use. Plan these routes separately before filling the remaining floor with desks.
Draw the through route first
For a small team office, imagine someone walking from the entrance to a meeting area while another person is approaching a desk. Identify the route that should remain available regardless of where people stop. Keep it continuous. A straight path is useful when it connects real destinations; it does not need to run through the center of every furniture group.
Put desk access on a side
Arrange workstations so the normal approach branches away from the main walkway. Leave a place to turn toward the chair without crossing the next desk. For paired desks, check each seat separately rather than assuming symmetry gives both users equal access. A tall cabinet or table corner can make one otherwise identical approach much harder to use.
Inspect furniture and collision together
Furniture artwork and movement boundaries are different things. Where the editor provides collision controls, inspect the relevant object and test the route in play. Do not make a solid desk passable merely to disguise cramped spacing. Moving the desk or removing a nearby prop usually produces a clearer result than letting a character walk through a substantial object.
Try ordinary interruptions
Stop near a desk, turn around, and continue to the far destination. Repeat from the opposite direction. If seated furniture is configured, check its approach and exit as separate movements. Do not assume every chair illustration supports sitting. These checks reveal routes that work only when a character moves straight ahead without pausing or changing direction.
Remove the weakest placement
If the office feels crowded, first remove the prop with the least useful purpose. A filing cabinet beside every desk may look consistent but consume the space needed to turn. Retest after one change so you know what helped. The goal is a route people can explain and repeat, not the highest possible furniture count within the map.