Plan useful zones in a small virtual office
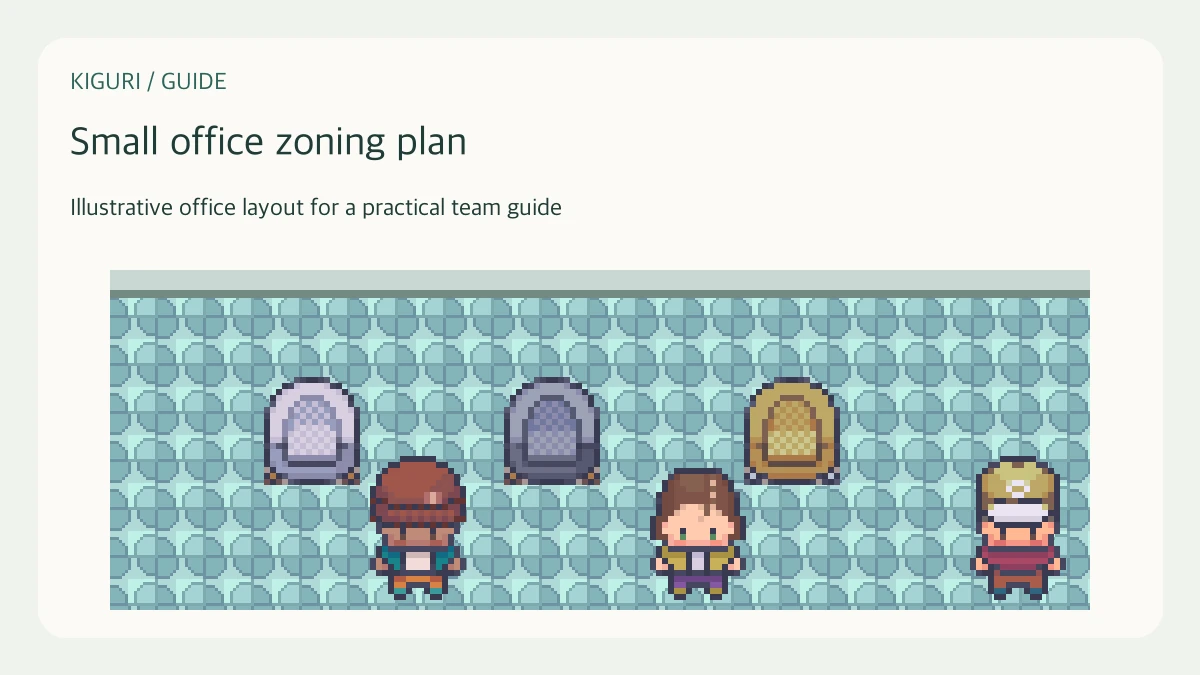
A small office can support different activities without becoming a maze of partitions. Start with the decisions people need to make: where to work, where to talk, and where to pause. These are planning zones, not a claim that decorative boundaries automatically change sound, permissions, or behavior.
Write three activity statements
Suppose your office needs individual work, a short team discussion, and a break spot. Describe each activity in one sentence before choosing furniture. Individual work needs a recognizable workstation approach. Discussion needs a place for participants to gather. A break spot should feel separate from the main task area. If two statements describe the same use, combine those zones.
Give each zone a recognizable edge
Use the arrangement of furniture, an open strip of floor, or a change in floor treatment to show where one area ends. Avoid surrounding every zone with walls. In a small map, a single cabinet along one side can establish an edge while leaving the route visible. Check the cabinet does not obscure the furniture that explains the area's purpose.
Keep shared circulation continuous
Connect all three zones with a route that does not require passing through a seat or the center of a conversation group. Put the discussion corner at a branch from this route. Keep the break spot reachable without walking behind every workstation. The layout should let someone choose an activity without first interrupting the arrangement intended for another activity.
Check actual area behavior separately
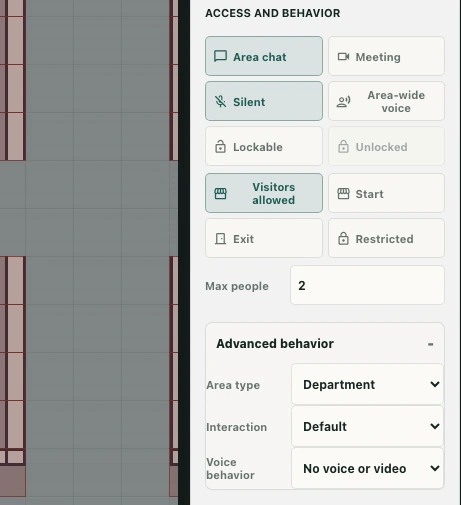
If you want quiet or conversation behavior, verify the available area settings and boundaries in the office you are editing. A rug or partition is only a visual cue unless another function is configured. Compare the intended zone with its actual behavior during a controlled test. Explain any remaining limitation clearly instead of letting the room's appearance make that promise.
Test with one unfamiliar reader
Ask a tester to identify the work area, discussion area, and break spot from the playable view. Give the activity names but no directions. If two areas look interchangeable, change their arrangements before adding extra decoration. Recheck the main route after moving furniture. A successful small layout communicates a few useful differences while preserving the space needed to move between them.